
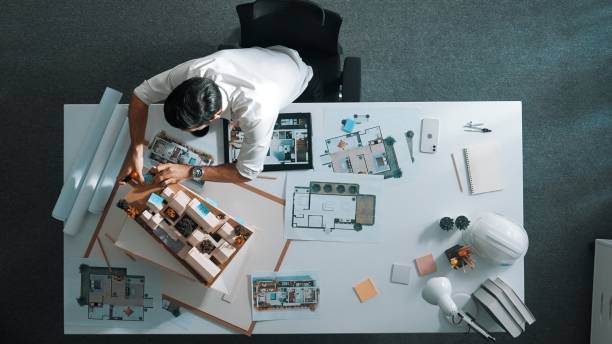
Think about the traditional corporate office. You have probably seen it a thousand times in movies or TV shows: massive fields of identical gray cubicles, fluorescent lights humming overhead, and rows of closed corner offices for the managers. For nearly a century, that was the standard blueprint of the working world.
Then, everything changed.
The widespread shift to remote working proved that people don't need to sit at a specific desk from 9-to-5 to be productive. But it also proved something else: we still need physical spaces to meet up, brainstorm, and build a community.
This tension has created a brand-new career path that sits right at the intersection of interior design, data tech, and human psychology: the Hybrid Work Architect (or Workplace Strategist). These professionals are completely blowing up the old office blueprint to design the workplaces of the future.
What Exactly Does a Hybrid Work Architect Do?
If employees can do their quiet, focused tasks—like writing code, analyzing spreadsheets, or drafting essays—right from their bedrooms, why should they bother commuting to an office at all?
That is the exact question a Hybrid Work Architect has to answer. Their job isn’t just to make a room look pretty with cool furniture; it is to design an environment that offers experiences employees cannot get at home. They view the office not as a storage facility for workers, but as a dynamic cultural hub, dividing it into three highly strategic zones:
- The Collaboration Sandboxes: Built like high-tech living rooms with modular couches, interactive digital walls, and moveable acoustic panels for casual brainstorming.
- Hot-Desking Zones & Focus Pods: Because not everyone comes in every day, desks are shared and booked dynamically via an app. For quiet work, architects plant soundproof, insulated focus pods to block out background noise.
- The "Phygital" Bridge (Physical + Digital): Blending architecture with heavy tech engineering. These rooms use ceiling-embedded directional microphones, smart tracking cameras, and life-sized screens so remote team members feel like they are sitting right at the table.
The Core Math: Calculating Spatial Dynamics
Designing a hybrid office requires a lot of data analysis. Architects don't just guess how many desks a company needs; they use math to calculate spatial utilization rates based on hybrid schedules. A simple formula architects use to estimate required seating capacity is:
\text{Required Desks} = (\text{Total Headcount} \times \text{Average Days in Office per Week}) \times \text{Peak Variance Buffer}
Let's look at how a traditional office layout stacks up against a modern, optimized hybrid workspace:
| Design Feature | Traditional Office Model | Hybrid Era Office Model |
|---|---|---|
| Desk Allocation | 1:1 ratio (One assigned desk per person). | 1:3 or 1:4 ratio (Desks are shared and booked dynamically via software). |
| Space Utilization | Up to 60% of the office sits empty at any given time during the week. | Space is highly optimized, with a 90%+ utilization rate on active days. |
| Primary Footprint | 70% individual cubicles, 30% shared meeting rooms. | 30% individual focus pods, 70% collaborative sandboxes and social spaces. |
| Technology Integration | Standard Wi-Fi and a projector screen in the main boardroom. | IoT sensors tracking room occupancy, ambient smart lighting, and multi-screen spatial audio setups. |
What College Majors, Design Tracks, and Engineering Programs Should I Choose?
Because workplace strategy and hybrid office architecture sit at a unique intersection, it isn't a single traditional track. It blends physical architectural design, corporate real estate data, technology integration, and organizational psychology.
To break into this rapidly evolving field, you want a major that teaches you how to design physical spaces, while using elective courses or minors to master data analytics and human behavior. Here are the best undergraduate pathways to position yourself as a workplace strategist.
Architecture (B.Arch or BA/BS in Architecture)
This is the most direct route if you want to be the licensed professional physically signing off on the blueprints of a new corporate building. You will study spatial design, structural engineering, building codes, and advanced Computer-Aided Design (CAD) software. To pivot this toward hybrid strategy, focus your elective studios on commercial interiors, adaptive reuse (transforming old buildings), and smart-building systems.
Interior Architecture / Corporate Interior Design
Unlike residential interior design (decorating houses), interior architecture focuses entirely on the structural, mechanical, and spatial flow inside a massive commercial building. You will master human ergonomics, acoustic engineering, lighting design, and modular space planning. This major is highly valued by workspace consulting firms like Gensler or Steelcase who need to layout comfortable, collaborative furniture systems.
Architectural Engineering / Building Technology
If you are fascinated by the tech side—the directional microphones, smart tracking cameras, automated lighting, and environmental control systems—this engineering path is ideal. You will study building automation systems, electrical engineering, heating/cooling dynamics, and Internet of Things (IoT) sensor integration. You will design the physical-digital ("phygital") bridge, ensuring the office infrastructure seamlessly syncs with remote workers' home systems through smart software and advanced hardware layouts.
Real Estate / Facilities and Workspace Management
Housed within university business or specialized design schools, this major looks at workplaces through the lens of investment, data, and efficiency. You will study property management, asset optimization, corporate real estate data analytics, and project management. This path leads directly into a Workplace Strategist role where you will use data science to help companies figure out exactly how many square feet of office space they actually need based on employee badge-swipe data and hybrid schedules.
The Ideal Academic Track: Major + Minor Strategy
Because workspace strategy is highly cross-disciplinary, pairing your major with a strategic minor is the absolute best way to build a competitive edge while still in college.
- Architecture / Interior Design + Environmental Psychology / Behavioral Science: You understand how colors, lighting, and spatial layouts physically alter human mood, productivity, and collaboration dynamics.
- Architectural Engineering + Computer Science / Data Analytics: You can code the data systems and manage the IoT sensors that track exactly how people use an office space in real time.
- Real Estate / Business Strategy + Industrial Design / Ergonomics: You can analyze the corporate data to save a company millions in real estate costs while understanding how people interact with physical equipment.
How to Start Exploring This Field in High School
If you love playing design simulation games like The Sims or Minecraft, but you also find yourself fascinated by smart gadgets, coding, and understanding why people behave the way they do, you can start building your profile right now:
- Learn CAD Software: Download free, industry-standard design tools like SketchUp or browser-based platforms like Onshape and Fusion 360. Practice sketching and modeling layout designs of your own room or a hypothetical smart school campus.
- Study Environmental Psychology: Look into how lighting, colors, and spatial layouts affect human mood and focus. For example, research why natural sunlight increases workplace productivity or how different seating arrangements alter the dynamics of a conversation.
- Analyze the Spaces Around You: Start looking closely at public spaces like your school library, local coffee shops, or community centers. Ask yourself: Where do people naturally gather? Where do they go when they need to study quietly? What design choices made those specific zones successful or unsuccessful?